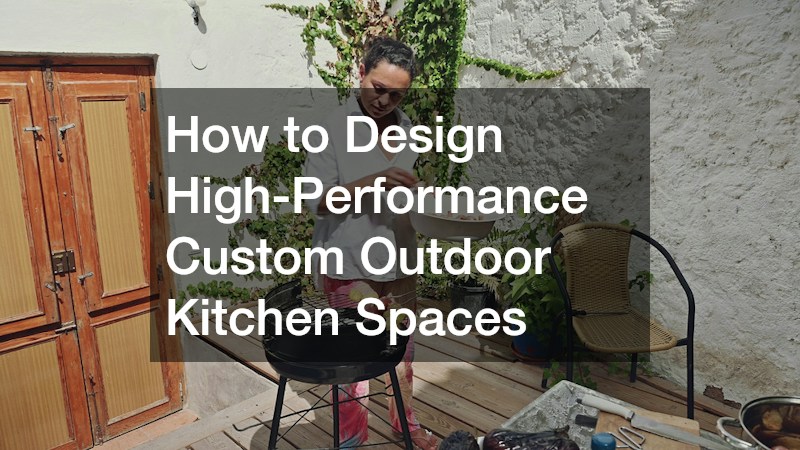
Outdoor living spaces have evolved from simple patio setups with portable grills into fully integrated, year-round culinary hubs. Today’s homeowners view the backyard as a natural extension of their indoor living areas, demanding the same level of functional performance, ergonomic design, structural safety, and aesthetic sophistication from their exterior cooking environments. A high-performance outdoor kitchen goes far beyond basic meal preparation; it serves as a central gathering point designed to streamline workflow, withstand harsh weather shifts, and provide an effortless entertaining experience for family and guests alike across all four seasons of the year.
Achieving a true high-performance standard requires looking far beyond surface-level aesthetics and simple appliance selection. Building a functional outdoor cooking environment involves careful structural planning, precise spatial zoning, weatherproof material selection, heavy-duty utility integration, and perimeter property protection. When designed with engineering precision, an outdoor kitchen operates efficiently through every season while maintaining its structural integrity, mechanical safety, and visual appeal for decades to come.
This comprehensive guide breaks down the essential steps to designing, constructing, and maintaining an elite outdoor cooking space. From ergonomic zone mapping and marine-grade cabinetry to high-capacity mechanical infrastructure and surrounding property protection, these actionable strategies will help you create a luxurious, highly functional outdoor retreat that stands the test of time.
Planning Layouts, Zones, and Structural Foundations

A successful outdoor culinary environment relies on thoughtful spatial organization, ergonomic planning, and structural foresight from day one. Unlike indoor kitchens, which operate within fixed interior walls and regulated climate conditions, outdoor layouts must accommodate open-air traffic patterns, prevailing wind directions, smoke ventilation, direct sunlight exposure, and changing seasonal weather conditions throughout the entire year.
Establishing Ergonomic Cooking, Prep, and Landing Zones
To maximize cooking efficiency, safety, and operational convenience, an outdoor culinary layout should be strategically divided into four distinct functional zones: Hot (grills, pizza ovens, and side burners), Cold (refrigeration, wine coolers, and ice makers), Wet (sinks, prep basins, and beverage stations), and Dry (prep counters, storage drawers, and food pantries).
- Optimizing the Hot Zone and Landing Space: Place heat-producing appliances downwind from primary dining, lounge, and seating areas to keep heavy smoke, grease fumes, and intense heat away from guests. Always incorporate at least 24 inches of heat-resistant continuous counter space on both sides of the primary grill to serve as safe landing zones for hot cookware, raw ingredient trays, and serving platters during active cooking sessions.
- Integrating Backyard Kitchens into Traffic Flows: When designing custom backyard kitchens, position the primary prep counters and storage stations near the main entrance leading to indoor living areas. This spatial arrangement minimizes the physical travel distance required to transfer food, dishware, cooking utensils, and entertainment supplies between indoor pantries and outdoor cooking stations during large family gatherings and weekend events.
- Defining Wet and Cold Workstations: Situate refrigeration units, wine chillers, and sink stations immediately adjacent to primary food preparation counters to create a fluid, unbroken culinary workflow. Ensure that cold storage doors open away from high-traffic walkways to prevent tight bottlenecks and dangerous tripping hazards during large social events.
Harmonizing Outdoor Layouts with Main Home Architecture
An outdoor kitchen should feel like a seamless architectural continuation of the main residence rather than an isolated, mismatched secondary structure placed haphazardly on a patio.
- Aligning Sightlines and Structural Height: Match the counter heights, rooflines, masonry trim, and material proportions of your outdoor structures with the existing architectural features of the main house. Maintaining consistent sightlines from indoor living rooms and dining areas out to outdoor pavilions enhances visual flow and structural harmony across the entire property.
- Seamless Transitions and Kitchen Remodeling Integration: Homeowners who undertake a major indoor kitchen remodeling project often plan their exterior cooking zones simultaneously to create a unified design language across both spaces. Matching indoor flooring materials with outdoor-rated stone pavers or coordinating interior stone backsplash veneers with outdoor island stonework creates a cohesive, natural transition between interior and exterior living environments.
Sourcing Weatherproof Cabinetry and Interior Design Aesthetics

Outdoor cabinetry faces relentless exposure to extreme temperature shifts, direct ultraviolet radiation, blowing rain, heavy ambient humidity, and winter freeze-thaw cycles. Selecting materials specifically engineered to resist environmental degradation without warping, rotting, rusting, or corroding is critical to long-term structural performance and low maintenance demands over time.
Selecting Marine-Grade Cabinet Materials for Year-Round Durability
Conventional indoor cabinetry materials like standard particleboard, medium-density fiberboard (MDF), or untreated hardwoods rapidly warp, swell, delaminate, and harbor dangerous mold when exposed to outdoor moisture and ambient humidity over time.
- High-Density Polyethylene (HDPE) and Marine-Grade Aluminum: HDPE cabinetry is completely non-porous, waterproof, and UV-stabilized, meaning it will never rot, split, fade, or delaminate even in direct sunlight or harsh coastal salt air environments. Powder-coated marine-grade aluminum offers exceptional structural rigidity, complete fire resistance around high-heat grills, and sleek, contemporary aesthetic options for modern homes.
- Custom Storage Layouts from Kitchen Cabinet Designers: Working alongside specialized kitchen cabinet designers allows you to configure weatherproof storage compartments tailored precisely to your specific cooking equipment and entertaining style. Custom drawers equipped with integrated rubber weather seals protect stainless steel utensils, cutting boards, paper towels, and grilling accessories from rain, dust, and pest intrusion year-round.
Bridging Indoor Finishes with Outdoor Color Schemes
Extending interior design palettes into outdoor entertaining spaces creates a harmonious aesthetic continuity that unifies your entire property into a cohesive, inviting living environment.
- Coordinating Color Palettes across Zones: Select outdoor cabinet finishes, countertop slabs, and stone facing materials that echo the color tones, textures, and finishes used inside the main residence. Neutral earth tones, slate greys, warm terracotta hues, and natural wood textures bridge landscaped gardens smoothly with structural hardscapes across the yard.
- Refreshes via Kitchen Cabinet Painting Techniques: For covered or transitional outdoor spaces that feature solid wood elements or existing millwork, applying specialized exterior-grade coatings or professional kitchen cabinet painting methods ensures that wood surfaces withstand ambient humidity changes without peeling, cracking, or fading under environmental stress.
Integrating High-Capacity Mechanical and Electrical Infrastructure
A high-performance outdoor kitchen requires a robust, heavy-duty mechanical and electrical foundation to support modern commercial-grade cooking equipment and outdoor electronics. Running multiple commercial-grade cooking appliances, task lighting networks, entertainment systems, and heating elements simultaneously demands careful utility load calculations and strict code-compliant installations.
Upgrading Electrical Subpanels for Heavy-Duty Outdoor Appliances
Modern outdoor cooking spaces rely heavily on electricity to power rotisserie motors, continuous ice makers, outdoor refrigerators, warming drawers, blender stations, and high-lumen task lighting networks.
- Calculating Electrical Loads and Dedicated Circuits: Outdoor refrigeration units, electric smokers, and high-draw appliances require dedicated electrical circuits to prevent power overloads and frequent breaker trips during events. A comprehensive outdoor kitchen setup typically demands a dedicated 100-amp outdoor electrical subpanel to handle peak electrical demand safely and reliably.
- Safety Compliance via Electrical Panel Installations: All outdoor electrical outlets, switches, and subpanel connections must be fully GFCI-protected and housed in weatherproof, code-compliant enclosures. Professional electrical panel installations ensure that utility lines running through outdoor living spaces are buried at proper depths inside rigid electrical conduit, protecting the home from short circuits, power surges, and moisture hazards.
Extending Heating Solutions for Multi-Season Comfort
To maximize the financial and practical return on your outdoor living investment, design your exterior kitchen space to remain warm, comfortable, and functional through chilly autumn evenings and early spring mornings.
- Overhead Electric Infrared Heaters: Flush-mounted electric infrared heaters installed in patio ceilings or pergola frames direct clean, radiant heat downward onto prep stations and dining tables without being disrupted by ambient wind currents.
- Comprehensive Heating Services and Radiant Elements: Incorporating custom natural gas fire tables, built-in patio heaters, or radiant underfloor heating networks beneath stone patio pavers creates an inviting environment year-round. Consulting experts in Heating services ensures that gas supply lines are correctly sized and pressure-tested to feed both high-BTU grills and outdoor heating elements simultaneously without dangerous pressure drops.
Water Quality and Roof Drainage Management
Water management in a high-performance outdoor kitchen involves two critical priorities: supplying clean, scale-free water to outdoor sinks and appliances, and directing heavy rainwater away from cooking surfaces, cabinets, electrical components, and structural foundations during heavy storms.
Protecting Stainless Steel Sinks and Appliances from Hard Water Damage
Outdoor plumbing lines feeding sinks, misting systems, and automatic ice makers are particularly vulnerable to destructive mineral buildup from untreated municipal or well water supplies.
- Preventing Scale Accumulation on Exterior Appliances: Unfiltered hard water leaves stubborn white calcium spots and mineral scale on stainless steel sinks, darkens granite countertops, and clogs delicate internal valves in outdoor ice makers and beverage taps.
- System Integration with a Water Softener: Connecting outdoor water supply lines to a high-capacity water softener eliminates harsh mineral deposits at the source. Softened water protects outdoor faucet cartridges from premature mechanical failure, prevents unsightly water spotting on stainless steel surfaces, and ensures that outdoor ice makers produce crystal-clear, taste-free ice for entertaining guests.
Managing Roof Overhangs and Rainwater Runoff Above Cooking Zones
Covered patio structures, timber-frame pavilions, and louvered pergolas allow outdoor chefs to cook comfortably during light rain, but proper roof drainage management is essential to protect expensive equipment and seating areas.
- Diverting Rainwater Away from Countertops: Uncontrolled rainwater cascading off patio roof edges can splash dirt onto outdoor countertops, ruin food prep stations, and erode surrounding patio paver foundations over time.
- Heavy-Duty Gutter Installations above Outdoor Kitchens: Mounting seamless aluminum, steel, or copper gutter networks along patio roof overhangs ensures that rainwater is efficiently collected and channeled away from cooking zones. Professional gutter installations prevent water from pooling around outdoor cabinet bases and protect exterior electrical outlets from wind-driven rain spillover.
Exterior Aesthetics, Perimeter Protection, and Whole-Home Cohesion
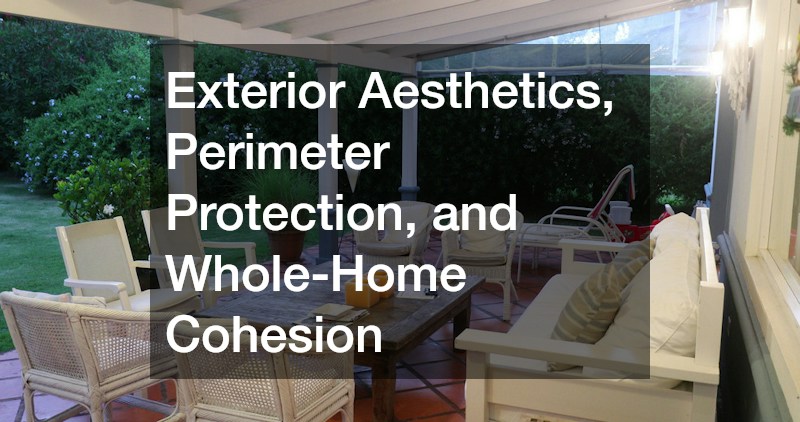
The area immediately surrounding your outdoor kitchen plays a vital role in setting the mood, establishing privacy, shielding the space from prevailing winds, and protecting your substantial financial investment from environmental wear and degradation over time.
Protecting Surrounding Wood Barriers and Privacy Structures
Outdoor kitchens are frequently built adjacent to wooden privacy fences, timber pergolas, or deck railings to create intimate, shielded dining enclosures that block neighbors’ views and harsh wind gusts.
- Guarding Against Heat, Smoke, and Moisture: Radiant heat from gas grills and airborne grease splatter can disfigure nearby wooden structures and pose severe fire hazards. Installing stainless steel heat shields behind grills and maintaining proper fire safety clearances from combustible timber walls is crucial for family safety.
- Perimeter Preservation with Fence Staining Applications: Wooden privacy barriers and pergolas surrounding outdoor cooking stations should be treated with high-performance, heat-resistant, and water-repellent sealants. Regular fence staining protects natural wood fibers from absorbing airborne grease particles, prevents moisture rot, and maintains a rich, uniform color that complements your outdoor kitchen cabinetry and stone finishes.
Treating Outdoor Spaces as an Extension of Total Home Value
A custom outdoor kitchen is a strategic home improvement investment that enhances both immediate daily lifestyle and long-term financial equity for the property owner.
- Maximizing Return on Investment: High-end outdoor living spaces rank among the most desirable features for prospective homebuyers in today’s housing market. Properties equipped with durable, weatherproof, and fully featured outdoor kitchens command premium market values and stand out significantly in competitive real estate listings.
- Aligning Exterior Projects with Kitchen Renovations: Coordinating exterior construction with major interior kitchen renovations ensures that material choices, utility upgrades, design themes, and color schemes remain synchronized across the entire property, delivering a unified, high-value home transformation.
Designing a high-performance custom outdoor kitchen is a transformative process that turns your backyard into a functional, luxurious culinary destination. By prioritizing ergonomic zoning, selecting marine-grade weatherproof materials, building a heavy-duty mechanical foundation, and protecting surrounding exterior structures, you establish an outdoor living area built to perform flawlessly in every season.
A whole-home perspective ensures that every outdoor element complements your property’s existing architecture and interior amenities. From soft water connections that preserve stainless steel finishes to seamless roof drainage networks and robust perimeter protection, attention to detail elevates a standard patio grill into an elite culinary space.
Investing in a thoughtfully designed outdoor kitchen offers continuous returns in daily comfort, effortless entertaining, and long-term property value. With meticulous planning, high-quality materials, and expert execution, your custom outdoor kitchen will serve as the heart of your home’s outdoor lifestyle for decades to come.